Property photo 1
Property photo 2
Property photo 3
Property photo 4
Property photo 5
4 Beds
3 Baths
2,486 sqft

$459,501

13170 Cripple Creek Lane, Lillian AL, 36549

Price per sqft$184.84
Built in2026
Property size2,486 sqft
Property typeResidential

Overview

Pending

Listed Oct 22, 2026

Updated 12h ago

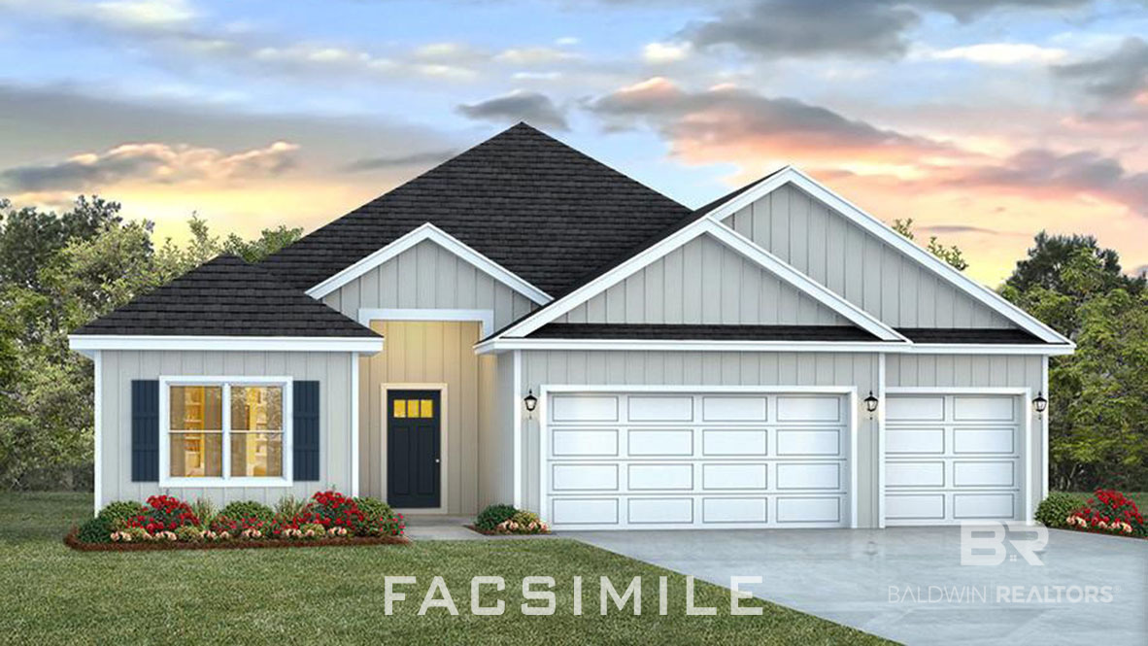
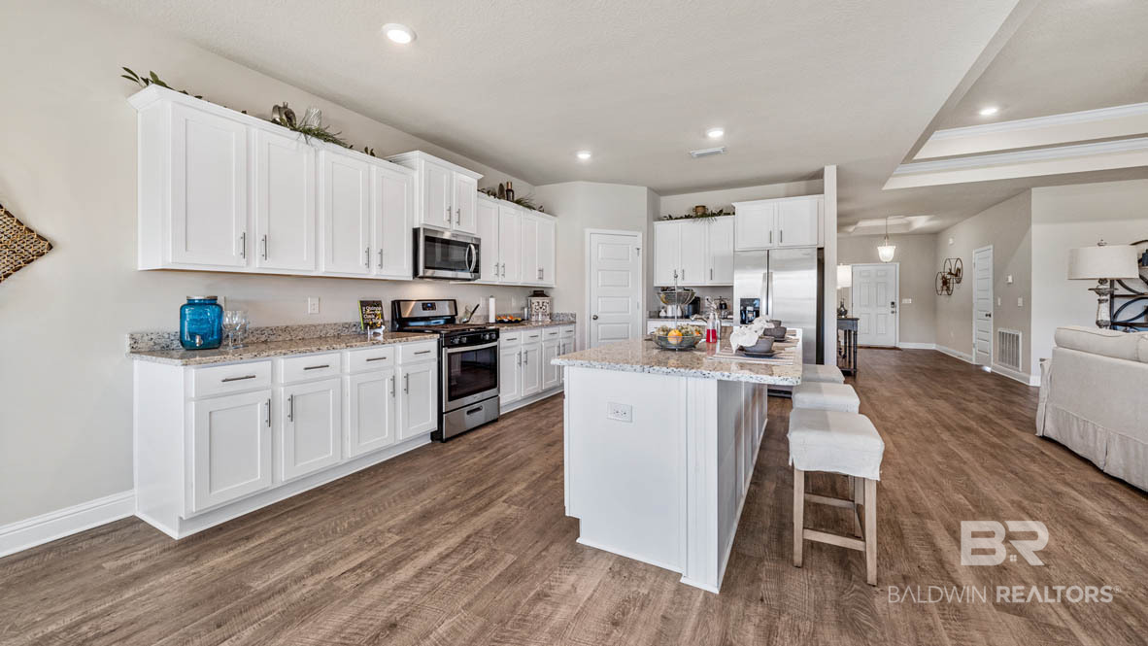
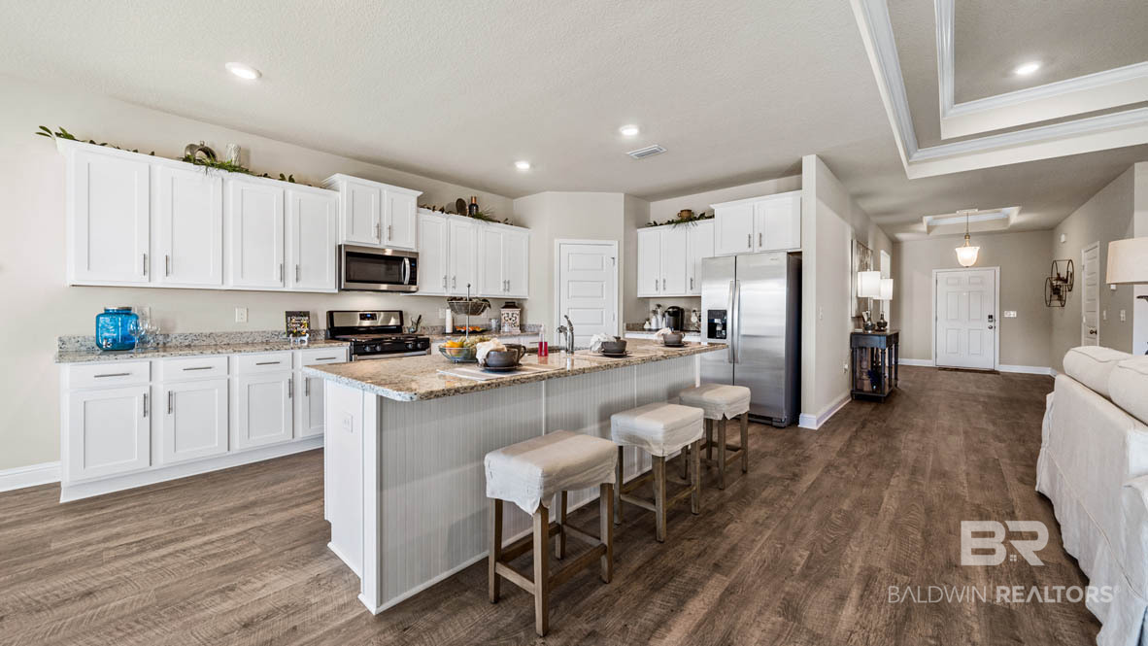
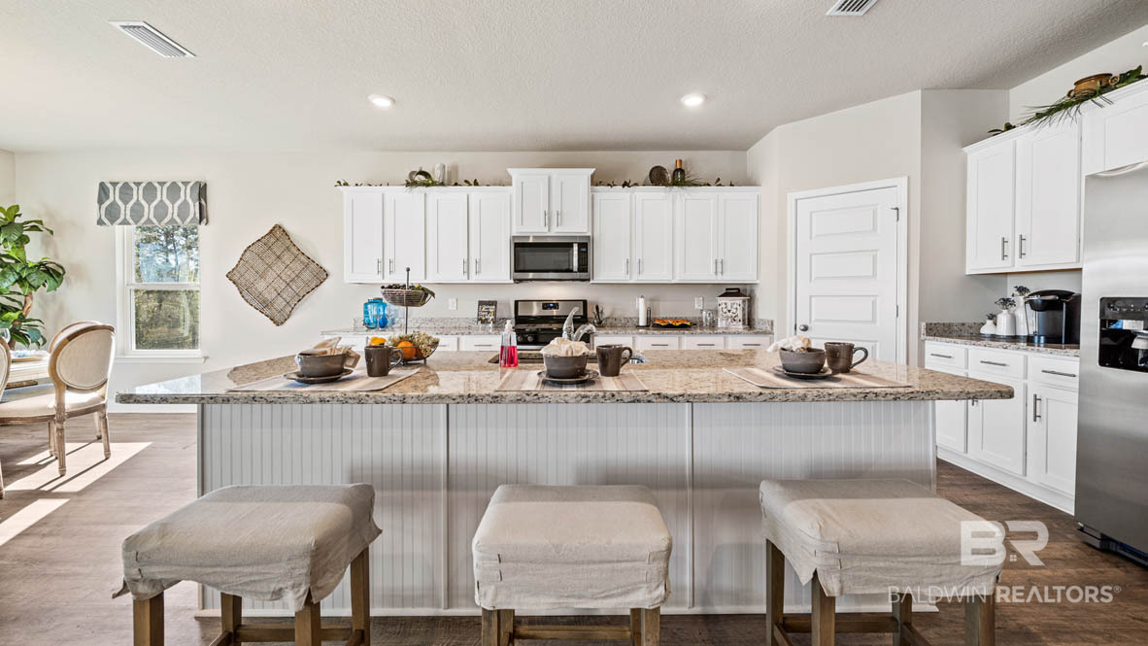
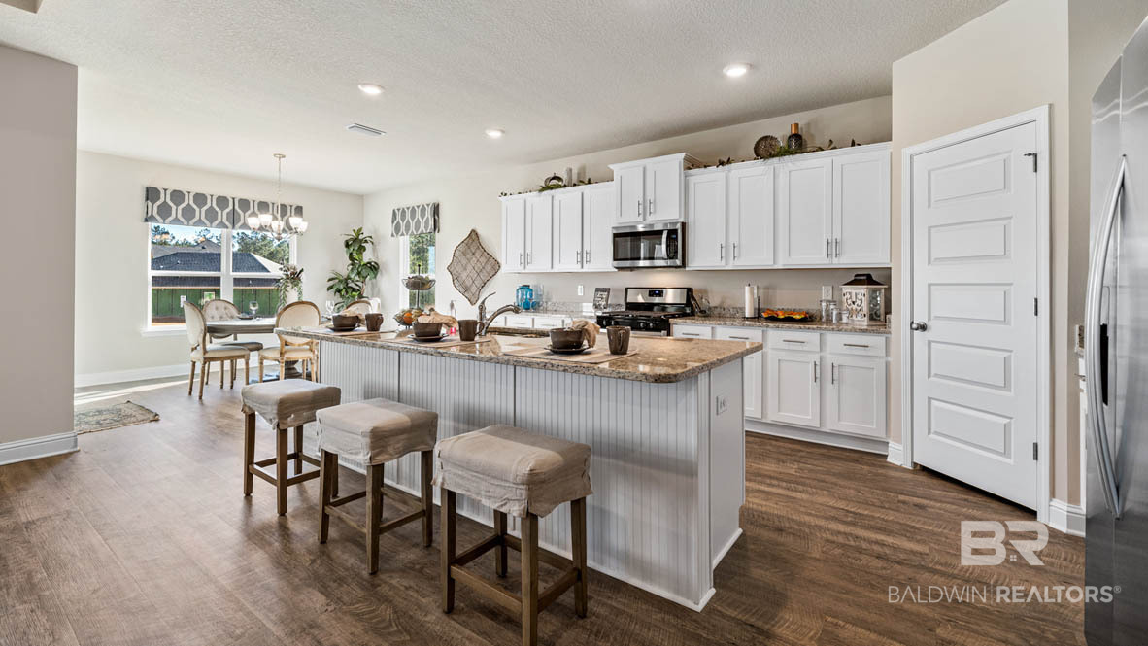
Visit us at Seville Estates in Lillian, Alabama and check out our gorgeous Hawthorne floor plan! Encompassing a 3-car garage and approximately 2,486 square feet of living space, the Hawthorne boasts 4 bedrooms and 3 bathrooms all on one level. This home is located at 13170 Cripple Creek Lane. As you enter the home, you are greeted by two spacious bedrooms and a complete bathroom with a shower/bathtub combination. Across the hall, you’ll find the laundry room—complete with its own walk-in closet for all your needs. Continue down the foyer to find the heart of the home: the open-concept great room. Enter the 26-foot living room to find soaring tray ceilings and large windows, allowing natural light to illuminate the entire space. Connected off the living room, you’ll find the chef-inspired kitchen. Showcasing shaker-style cabinetry, granite countertops, a central peninsula, and pantry. To the side of the kitchen and in the back corner of the great room, sits a charming dining nook that overlooks the backyard and provides access to the covered porch via the back door. On the other side of the living room, you can access a third spare bedroom with a walk-in closet and ensuite, full bathroom. Opposite this space, you will discover your owner’s suite. The primary bedroom boasts tray ceilings, large windows, additional access to your back porch, two walk-in closets, and a luxurious ensuite. The bathroom is a serene retreat and includes dual sink vanities, a soaking tub, separate shower, water closet, and spare linen closet. The Hawthorne is equipped with our Smart Home Connect technology package, a one-year builder warranty, and a 10-year structural warranty. It is built to Gold FORTIFIED HomeTM certifications, which might save the buyer on insurance costs (See Sales Representative for details).

$3,057/mo

Est. mortgage payment based on a $459,501 home price.

All estimates are provided by Luxury Presence for informational purposes only. Actual amounts may vary.

Additional information

MLS® ID
412444

Interior Features

Bedrooms
4
Bathrooms
3
Cooling
Yes
Heating
Yes
Basement
No

Other Property Details

Association Fee Frequency
Yearly
Garage
Yes

Courtesy of DHI Realty of Alabama, LLC, Nathan H Bennett

Listing Contact: 251-621-9621 

The data relating to real estate for sale on this web site comes in part from the Baldwin County Association of REALTORS.  Real estate listings held by brokerage firms other than Kate Politz are marked with the IDX logo and detailed information about them includes the name of the listing brokers.

All information deemed reliable but not guaranteed and should be independently verified. All properties are subject to prior sale, change or withdrawal. Neither listing broker(s) nor Kate Politz shall be responsible for any typographical errors, misinformation, misprints and shall be held totally harmless.

The data on this page was last updated on 10/27/2026.

©2026 All rights reserved.

Powered by Luxury Presence