Property photo 1
Property photo 2
Property photo 3
Property photo 4
Property photo 5
4 Beds
3 Baths
2,304 sqft

$443,126

21364 Teluga Avenue, Fairhope AL, 36532

Price per sqft$192.33
Built in2026
Property size2,304 sqft
Property typeResidential

Overview

Active

Listed Oct 23, 2026

Updated 3 days ago

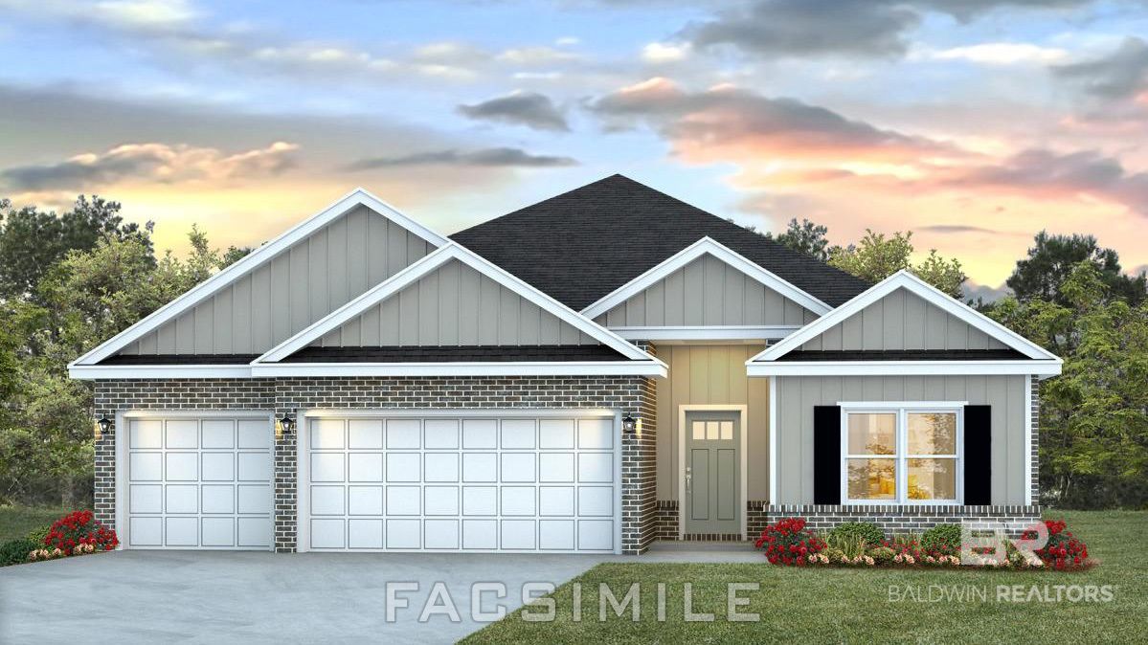
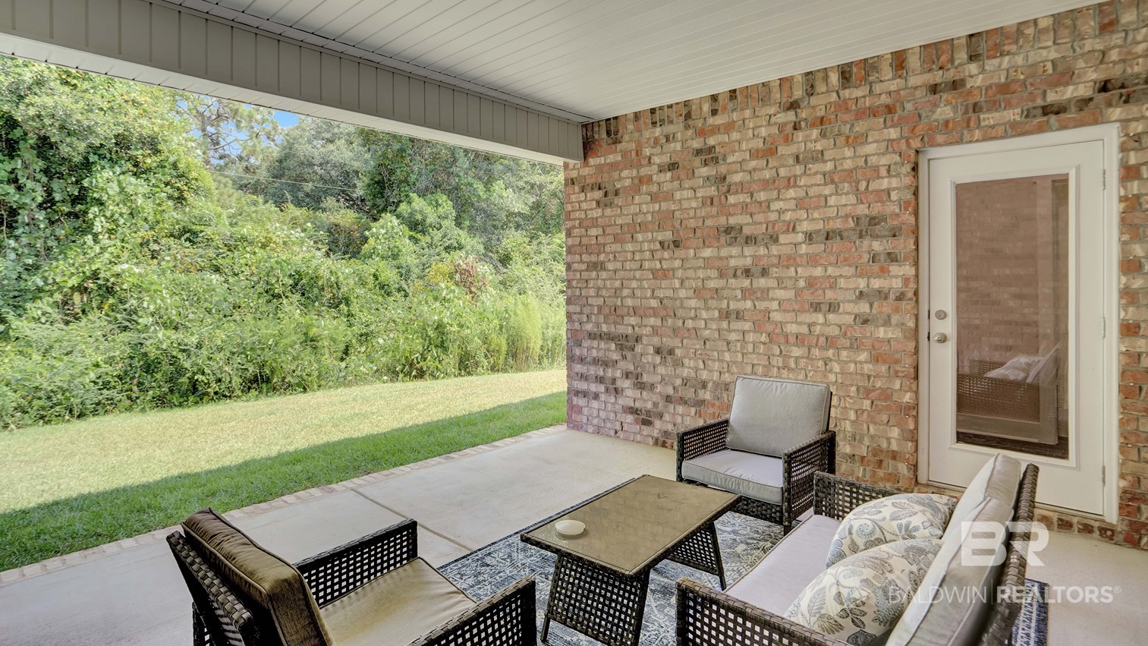
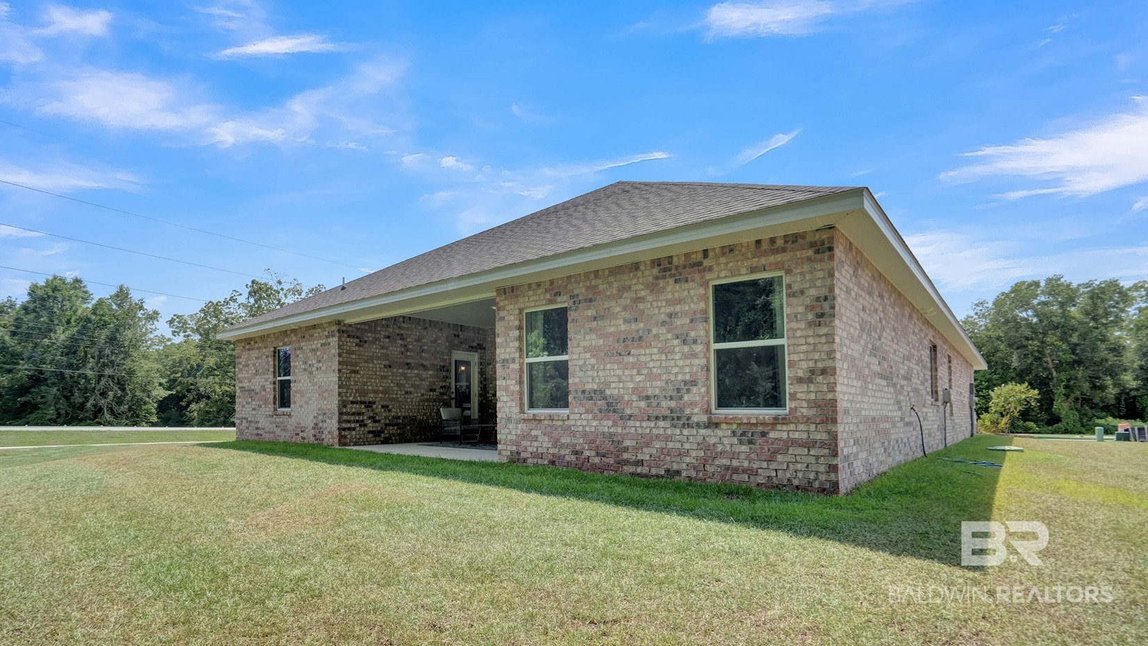
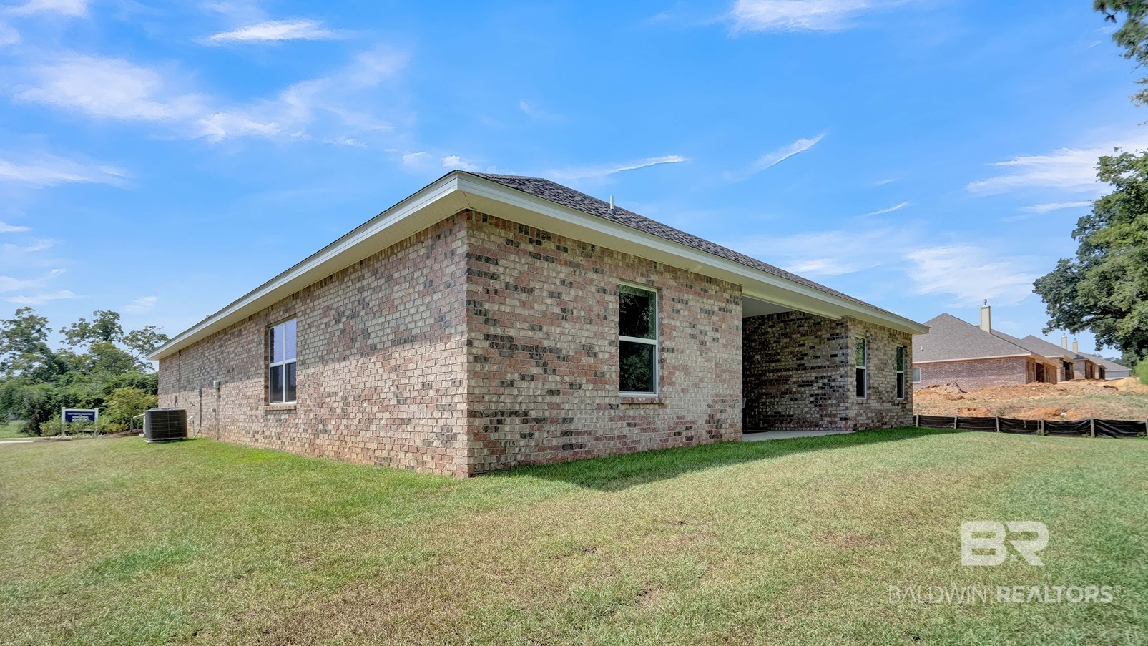
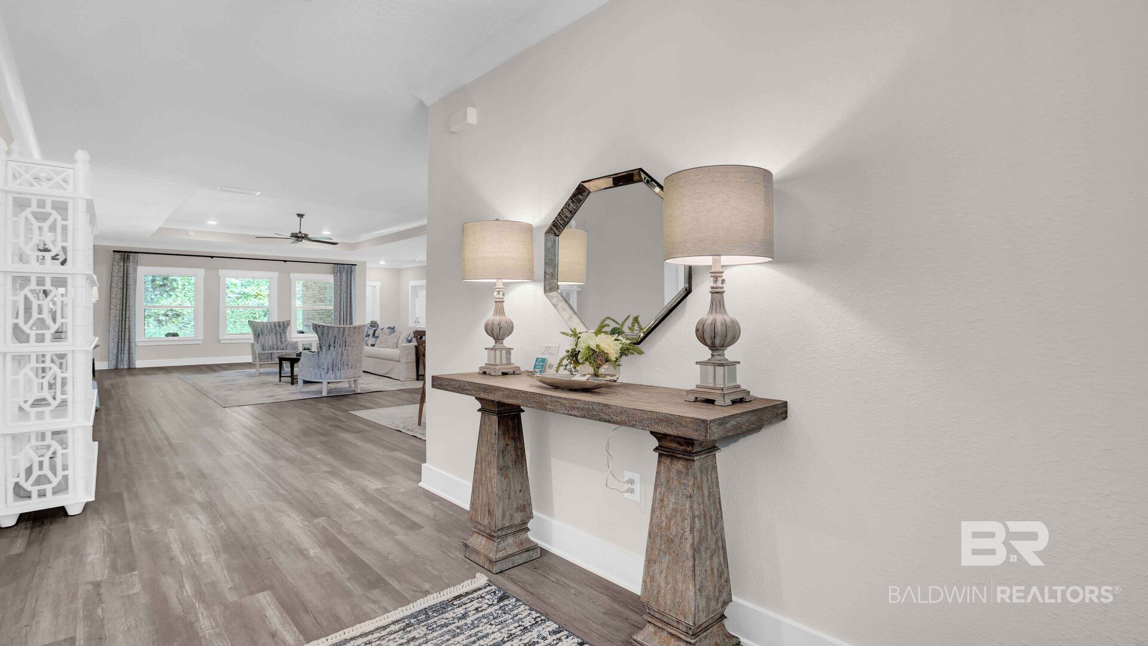
Check out 21364 Teluga Avenue in Fairhope Falls. Our new home community located in Fairhope, Alabama. You'll have plenty of room to comfortably accommodate friends and family within the 2304 sq ft, open concept, split floorplan that includes 4 bedrooms, 3 bathrooms, a large 3-sided back, covered patio and 3 car garage. This home is well appointed with EVP flooring throughout, recessed ceilings with crown molding accents in the living room and primary bedroom with ceiling fans. This one-story home features a great room with dining space that flows into the kitchen and dinette. Two bedrooms at the front of the home are connected by a full bathroom, while the Private Suite is located on the back of the home for privacy, with beautiful views of the backyard. The fourth bedroom next to the kitchen can serve as an optional den, providing extra space for work or for play. The chef's kitchen features soft close, painted shaker style cabinetry finished with designer satin nickel hardware. The large, granite counter, center island with the single bowl, undermount, stainless steel sink makes food prep and clean up a breeze. It also provides plenty of counter space for a breakfast bar and casual dining. The covered patio provides an additional gathering space to enjoy the outdoors and/or watch a football game. Enjoy peace of mind knowing your new home was built to Gold FORTIFIED Home™ certification, for savings on homeowner’s insurance (see Sales Representative for details.) This home will receive a one-year warranty from D.R. Horton and a ten-year structural warranty through RWC. It also features our Home is Connected Smart Home Technology. Embrace the opportunity to make 21364 Teluga Avenue in Fairhope Falls your new home. Contact us today to get started and schedule a tour! Pictures are of similar home and not necessarily of subject property, including interior and exterior colors, options, and finishes. Buyer to verify all information during due diligence.

$2,948/mo

Est. mortgage payment based on a $443,126 home price.

All estimates are provided by Luxury Presence for informational purposes only. Actual amounts may vary.

Additional information

MLS® ID
412502

Interior Features

Bedrooms
4
Bathrooms
3
Cooling
Yes
Heating
Yes
Basement
No

Other Property Details

Association Fee Frequency
Quarterly
Garage
Yes

Courtesy of DHI Realty of Alabama, LLC, Sean R Gibbs

Listing Contact: 251-621-9621 

The data relating to real estate for sale on this web site comes in part from the Baldwin County Association of REALTORS.  Real estate listings held by brokerage firms other than Kate Politz are marked with the IDX logo and detailed information about them includes the name of the listing brokers.

All information deemed reliable but not guaranteed and should be independently verified. All properties are subject to prior sale, change or withdrawal. Neither listing broker(s) nor Kate Politz shall be responsible for any typographical errors, misinformation, misprints and shall be held totally harmless.

The data on this page was last updated on 10/24/2026.

©2026 All rights reserved.

Powered by Luxury Presence